
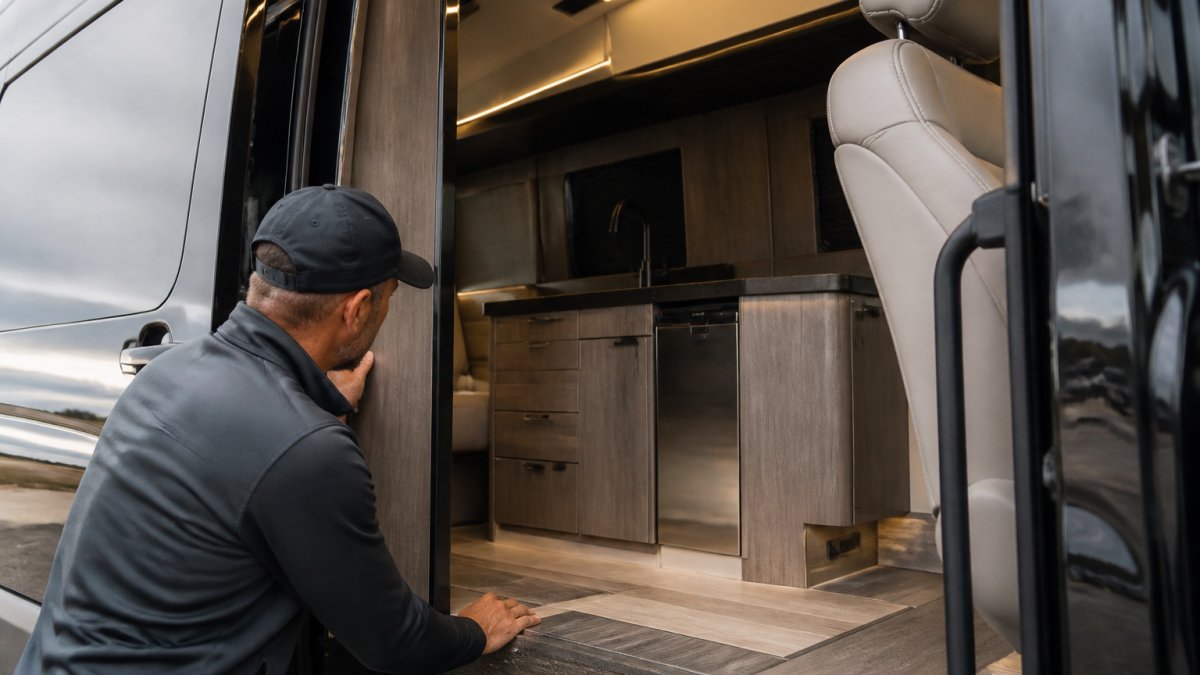
Table of Contents
- Start With a Realistic Bespoke Van Conversion Checklist
- Measure Every Inch Before You Choose Organizers
- Custom Van Conversion Layout Ideas That Fit Your Travel Style
- Van Conversion Storage Ideas for Clubs, Gear, and Bags
- Plan for Safety, Weight, and Vehicle Handling
- Custom Golf Van Pricing and Features: What to Compare
- Write a Conversion Brief and Get a Build Quote
- Frequently Asked Questions
Last Updated: October 17, 2026
Start With a Realistic Bespoke Van Conversion Checklist
A bespoke van conversion is a custom-built interior designed around one owner’s travel habits, gear, and passengers, not a fixed factory layout. At GOLF Cruiser, we have spent more than 45 years building full-size vehicle conversions, and the planning stage decides whether the build works or fights you for years. The most common mistake is ordering storage before measuring anything.
Here is the checklist we walk every owner through before a single panel comes out:
- Set a total budget, including a 10-15% contingency for changes
- Choose the platform (wheelbase, roof height, payload rating)
- List every passenger and every piece of gear by size and weight
Budget, Platform, and Timeline
Work backward from the platform. A longer wheelbase gives floor space for a rear club rack and bench seat; a high roof gives standing room and overhead cabinets.
Timeline is the other trap. Custom builds move through design, fabrication, and finish stages, so ask each builder for a written schedule with milestones and a detailed quote, not a ballpark figure.
Skipping the payload check is the mistake that ruins builds. A van loaded past its rating handles poorly, stops longer, and can void coverage. Add up passengers, gear, water, and batteries before you approve any layout.
Measure Every Inch Before You Choose Organizers
Measure the interior before buying a single bin, because organizers only work when they match real dimensions. Record these numbers for every zone:
- Floor length and width at the widest and narrowest points
- Interior height at the center and at the walls
- Door opening height and width
Keep the numbers with you while you shop, and measure with the seats in their travel positions, not folded away.
Compare a bare cargo area with a planned layout of vertical storage, under-shelf space, and a defined sleeping zone. That comparison tells you whether a design earns its footprint.
Custom Van Conversion Layout Ideas That Fit Your Travel Style
The best layout matches how you actually travel. Three patterns cover most owners:
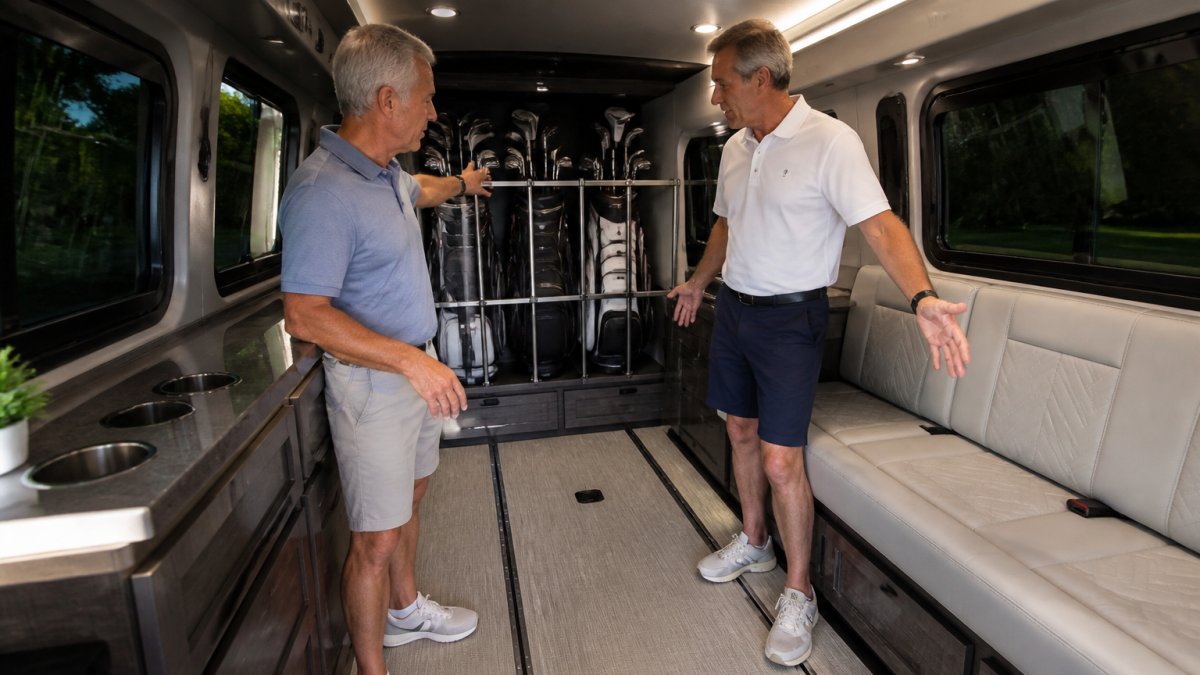
The day-trip command center. Bench seating, a rear club rack, and a small desk for scorecards and strategy talk. Best for team captains and coaches who use the van as a mobile base.
The weekend tourer. A convertible bench that folds into a bed, overhead cabinets, and slide-out drawers for bags. Best for couples and pairs of golf buddies.
The full team hauler. Forward-facing seats, floor-to-ceiling storage on one wall, and a rear cabin for gear. Best for groups of four or more.
Layouts by Floor Plan, Passenger Count, and Use Case
Compare layouts on the trade-offs that actually differ:
| Layout pattern | Typical passengers | Space consumed by storage | Best use case | Main trade-off |
|---|---|---|---|---|
| Rear club rack + bench | 2-4 | Rear cargo zone, roughly the depth of a golf bag plus clearance | Day trips and short tournaments | Limits rear cargo for luggage |
| Convertible bench-to-bed | 2 | Under-bench drawers and overhead cabinets | Weekend touring | Conversion time each night |
| Forward-facing seats + wall storage | 4-6 | One full wall of floor-to-ceiling cabinets | Full team transport | Narrows the aisle and reduces standing room |
| Galley + wet room | 2 | Dedicated kitchen and bathroom footprint | Longer trips with overnight stays | Consumes floor space that could hold seating |
Shortlist two patterns, then mock up the footprint before committing. Most owners underestimate storage: a full wall of cabinets can cost a meaningful share of interior width, and a wet room can consume the space of a bench seat.
Layouts by Van Type and Group Size
Match the layout to the platform and headcount. A standard wheelbase suits one or two travelers; a long wheelbase with a high roof suits families and full teams.
Owners with back or mobility concerns should plan a low load floor, wide door openings, and a club rack at waist height, so loading gear never requires lifting above the shoulder or reaching deep into a corner.
How Layout Choices Affect Weight and Handling
Every layout decision is also a weight decision. Keep heavy elements, batteries, water, tools, and the club rack, low and between the axles; a rear-heavy layout lightens the front end and changes steering feel. Ask your builder for a written weight distribution estimate for each shortlisted layout, not just a total payload figure.
Mock up your layout with cardboard boxes taped to the floor. Spend one weekend loading and unloading the mock-up. It costs almost nothing and exposes layout mistakes before fabrication starts.
Van Conversion Storage Ideas for Clubs, Gear, and Bags
Storage works when it is compartmentalized by size and use, not piled into leftover space. In a bespoke build, storage must protect premium finishes and keep the interior uncluttered, not just hold more gear. Build zones in this order:
- Club storage. A dedicated rack with individual slots and a locking bar. Keep it low and forward of the rear doors so bags slide in without lifting. Line it with felt or rubber so graphite shafts and painted heads do not rattle against hard surfaces.
- Overhead storage. Ceiling cabinets and cargo nets for soft goods: jackets, hats, rain gear, towels. Use closed cabinets with push-latch doors rather than open nets in the visible living zone, so the ceiling reads as finished cabinetry.
- Under-shelf storage. Slide-out drawers beneath benches for shoes, balls, and accessories. Soft-close slides and a felt-lined bottom keep clubs and electronics from sliding and scuffing.
- Small containers. Clear bins with labels for tees, gloves, rangefinders, and chargers. Keep them in closed drawers, not on open shelves, so the interior stays visually calm.
- Modular and removable units. Crates and dividers you can pull out when the van carries people instead of gear. Choose units with matching trim and hardware so they look built-in.
Slide-out drawers save your back because you pull the load to you instead of climbing in after it.
Preserving a Luxury Finish While Adding Storage
A bespoke interior loses its premium feel when storage is bolted on as an afterthought. Three rules keep it looking custom:
- Match materials and hardware. Drawer fronts, cabinet doors, and trim should use the same veneer, laminate, or upholstery as the surrounding build. Mismatched big-box bins are the fastest way to make a luxury van look like a cargo trailer.
- Hide the hardware. Push-latch and soft-close mechanisms keep faces flush. Exposed pulls and friction catches read as utility, not craftsmanship.
- Plan lighting inside cabinets. LED strips or puck lights in deep cabinets and club racks let you see gear without a flashlight and make the storage feel intentional.
Measured Capacity: How Much Space Each Solution Adds
Before committing to a storage plan, estimate the usable volume each zone contributes by measuring the interior envelope and subtracting fixed elements:
- Overhead cabinets: roughly the length of the cabinet run times its depth times its height. A cabinet run along one wall at ceiling height typically adds a few cubic feet of soft-goods storage per linear foot, depending on depth.
- Under-bench drawers: the bench footprint minus the seat structure. A full-width drawer bank under a bench commonly yields several cubic feet of accessible storage.
- Club rack: sized to the number of bags and the longest club. Measure your longest driver and add clearance for head covers.
Record these estimates next to your interior measurements so you can compare layouts on usable volume, not just floor plan.
Bathroom and Kitchen Storage in a Compact Wet Room
If your layout includes a wet room or galley, storage planning gets tighter:
- Wet room: use recessed niches with a lip and drain slope, corner shelves with a retaining rail, and a mirrored cabinet for toiletries. Keep paper and towels in a closed cabinet outside the splash zone.
- Galley: plan drawer dividers for utensils, a dedicated cutlery insert, and a locked cabinet for anything that can shift. Magnetic knife strips and rail-mounted hooks free counter space but must be rated for the load and secured for travel.
- Supplies: store cleaning and chemical products in a latched, ventilated compartment away from food and bedding.
Plan storage by category and weight, then place the heaviest items low and between the axles. Light, bulky items go overhead. This single rule fixes most bad layouts, and matching materials and hardware keeps the result looking bespoke rather than improvised.
Plan for Safety, Weight, and Vehicle Handling
Safety planning starts with the weight sheet, before fabrication. Total every addition, cabinetry, water, batteries, seating, and gear, and compare it against the platform’s payload rating.
Keep heavy storage low and centered, avoid loading a rear rack so far back that the front axle goes light, and secure every cabinet, drawer, and rack with latches that hold under braking.
Then check the rules that apply to your build. The NHTSA vehicle safety standards cover seating, restraints, and lighting changes, and your state’s motor vehicle agency handles title and inspection questions for converted vehicles.
Unsecured drawers and racks become projectiles in a hard stop. Use positive latches, not friction catches, and test them loaded before you accept delivery.
Custom Golf Van Pricing and Features: What to Compare
Pricing for a custom golf van depends on the platform, layout, materials, and features, so ask for an itemized quote, not a single number. Compare builders on the same list:
| What to Compare | Why It Matters | What to Ask For |
|---|---|---|
| Platform and payload | Sets your gear and passenger limits | Written payload calculation |
| Club storage design | Protects clubs and your back | Rack drawing with dimensions |
| Seating and restraints | Safety and comfort for the group | Certification details |
| Storage system | Daily usability | Drawings of every cabinet and drawer |
| Electrical and climate | Comfort on long tournament trips | Component list and warranty |
| Build schedule | Keeps your season on track | Milestone dates in writing |
| Warranty and service | Protects your investment | Coverage terms and service process |
On tax treatment, business owners often ask about Section 179 deductions for passenger vehicles. The IRS guidance on Section 179 sets the rules, including weight and use requirements, and those rules change. Confirm your specific situation with a qualified tax professional before you buy.
Write a Conversion Brief and Get a Build Quote
A conversion brief is a short written document that tells a builder exactly what you need, the difference between comparable quotes and guesswork. Keep it to two pages and include:
- Travel profile: how many trips per year, how many passengers, typical trip length
- Gear list: clubs, bags, carts, luggage, coolers, with approximate dimensions
- Layout sketch: zones, seating positions, and where gear loads
Send the same brief to every builder you contact. Identical inputs produce quotes you can actually compare.
Recreation vehicle industry standards from RVIA offer useful reference points on electrical and plumbing systems in converted vehicles, even for vans that are not classified as RVs.
At GOLF Cruiser, we build on Chevrolet and GMC platforms with custom club storage and flexible layouts for families, buddies, or full teams.
Planning a custom van means juggling payload limits, storage zones, and a build schedule that fits your tournament calendar. GOLF Cruiser builds hand-crafted luxury vans on Chevrolet and GMC platforms, with custom club storage, flexible seating for families or full teams, and layouts designed for golfers rather than campers.
Frequently Asked Questions
How do you plan a bespoke van conversion from scratch?
Start with a written brief: list who travels, how many sets of clubs go along, and how you use the van on tournament days. Measure the interior, including height and floor length, before choosing any organizer. Then settle the layout, storage plan, and feature list, and confirm weight limits and safety requirements with your builder. GOLF Cruiser handles the design and build in-house, so a clear brief is the fastest path to an accurate quote.
What should you consider before converting a van?
Four things decide most of the plan: the platform, the budget, the payload, and the people. Full-size Chevrolet and GMC platforms give more floor space than a standard SUV, which matters when you carry several golf bags. Payload limits what cabinets, water systems, and furniture you can add without affecting handling. Budget sets the feature list, so separate must-haves like club storage from nice-to-haves like upgraded seating, and confirm Section 179 eligibility with your accountant before you buy.
How much storage space do you need in a custom golf van?
Measure your gear first. A single golf bag with clubs runs about 1.2 meters long, and most groups travel with two to six bags. Add room for push carts, shoes, and luggage, then plan overhead cabinets, under-shelf storage, slide-out drawers, and cargo nets to use vertical space. Compartmentalizing by size keeps bags from shifting in transit. Leave at least one clear aisle so loading and unloading does not require climbing over equipment.
What features should a golf travel van include?
Prioritize custom club storage that holds bags upright and secure, seating that converts to a sleeping or meeting area, overhead cabinets for small items, and a rear cabin layout that keeps gear accessible without blocking the door. For teams, a table and power outlets turn the van into a mobile command center. For older golfers, low step-in height and wide door openings matter more than extra cabinets. Confirm every feature against your payload and the build quote.